La Higuera
A house in the Sierra Madre: wrought from iron and wood, jungle and light.
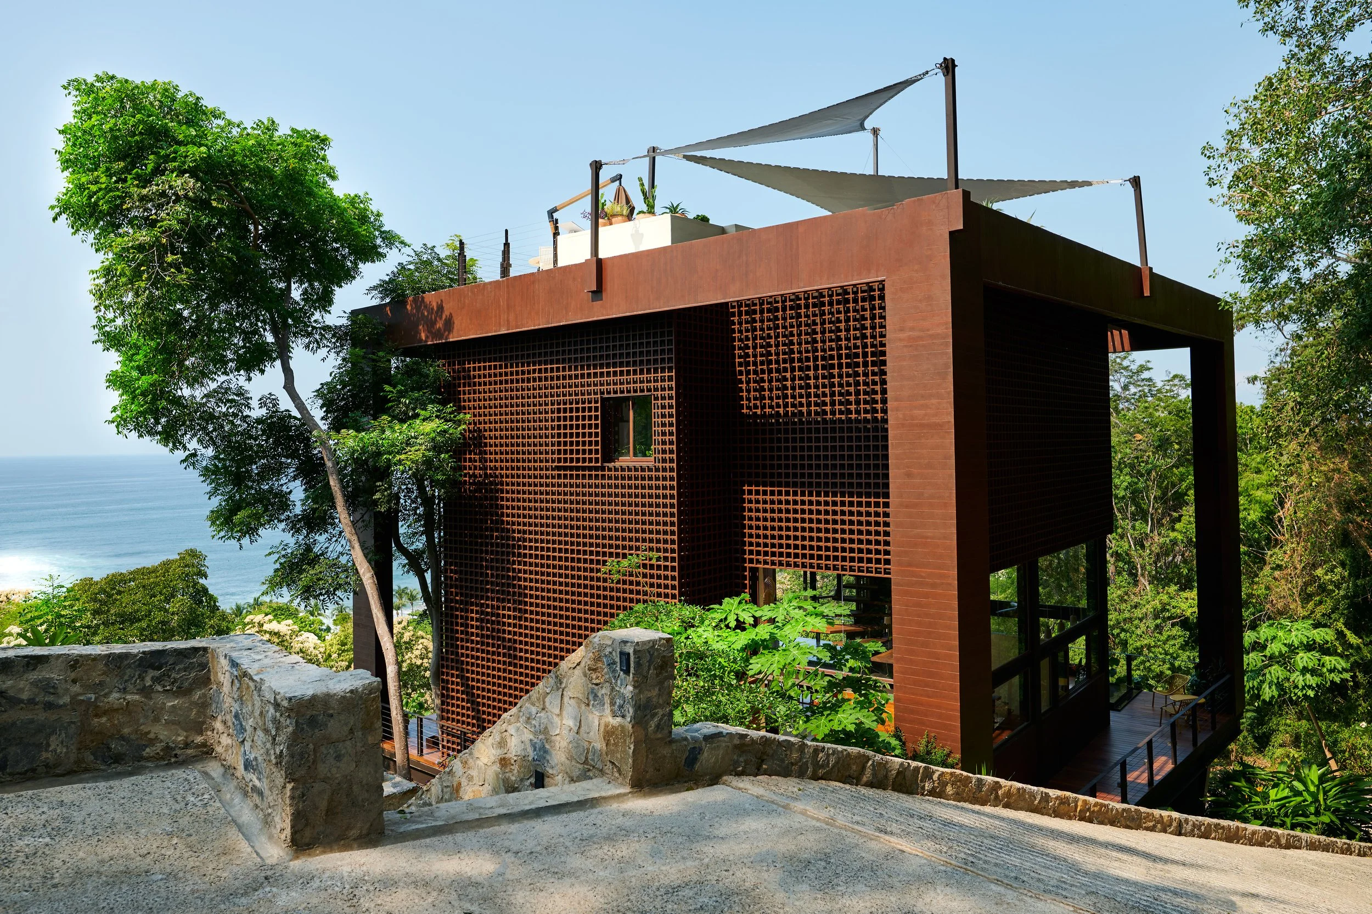
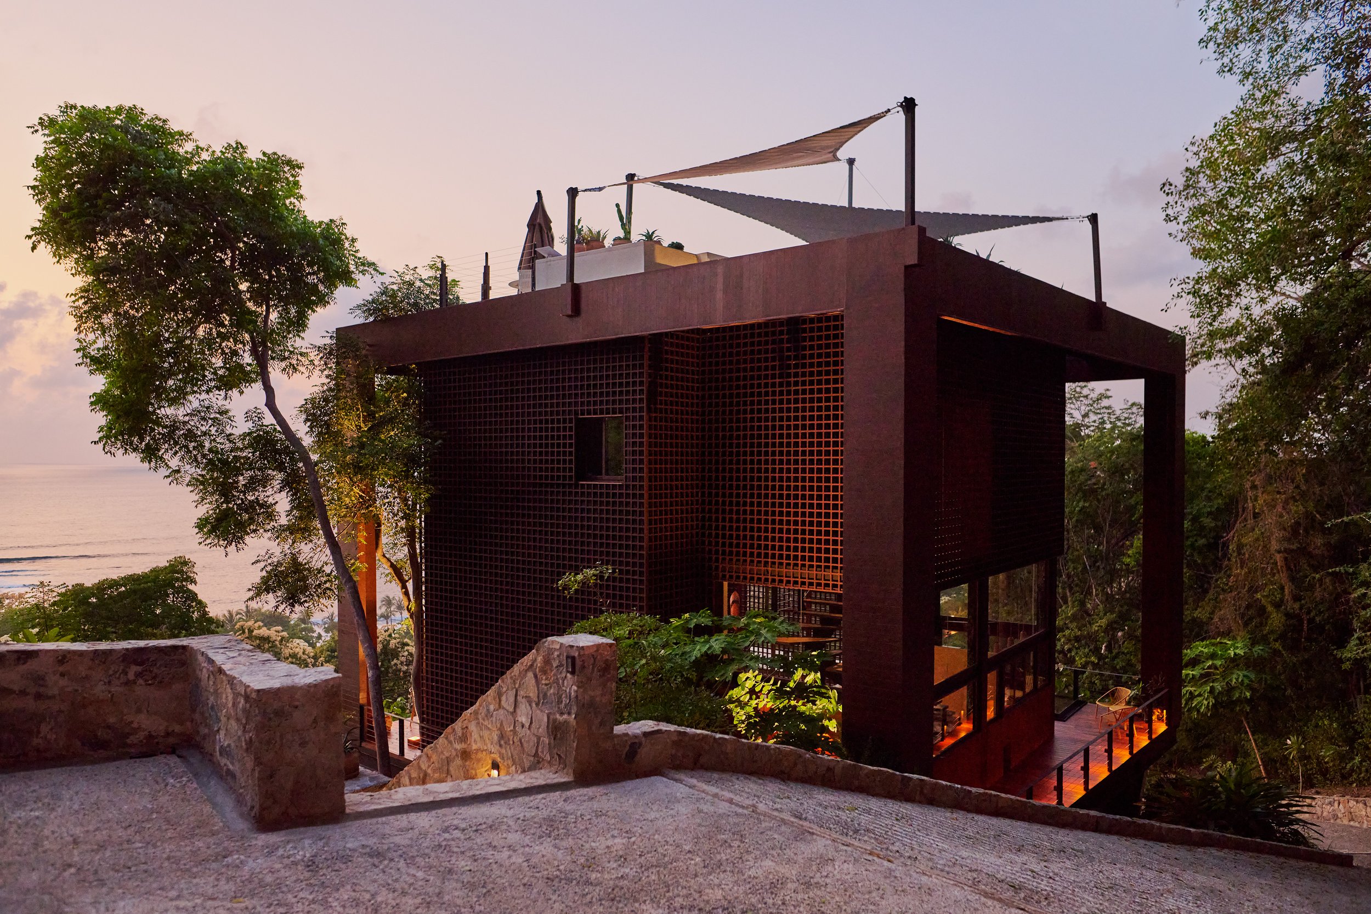
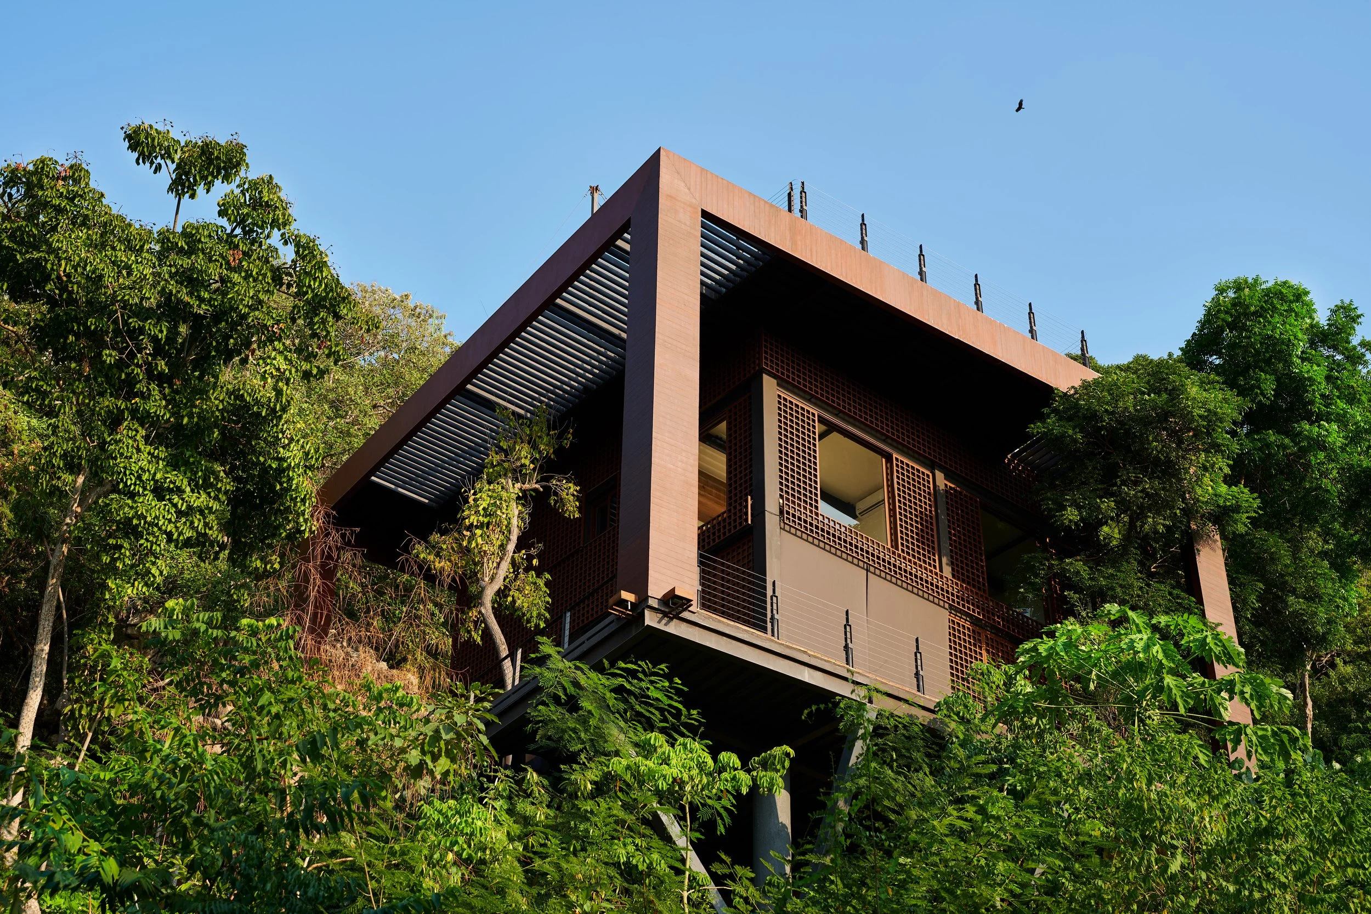
   Nestled amid the jungle sprawl of the Sierra Madre, overlooking the Pacific and the tiny coastal town of Troncones, Mexico, sits La Higuera——a house forged from iron and wood. A cube within a cube, its façades open to the elements, the house feels wild and exposed on its lofty perch——but as elemental as La Higuera is, it is also peaceful.

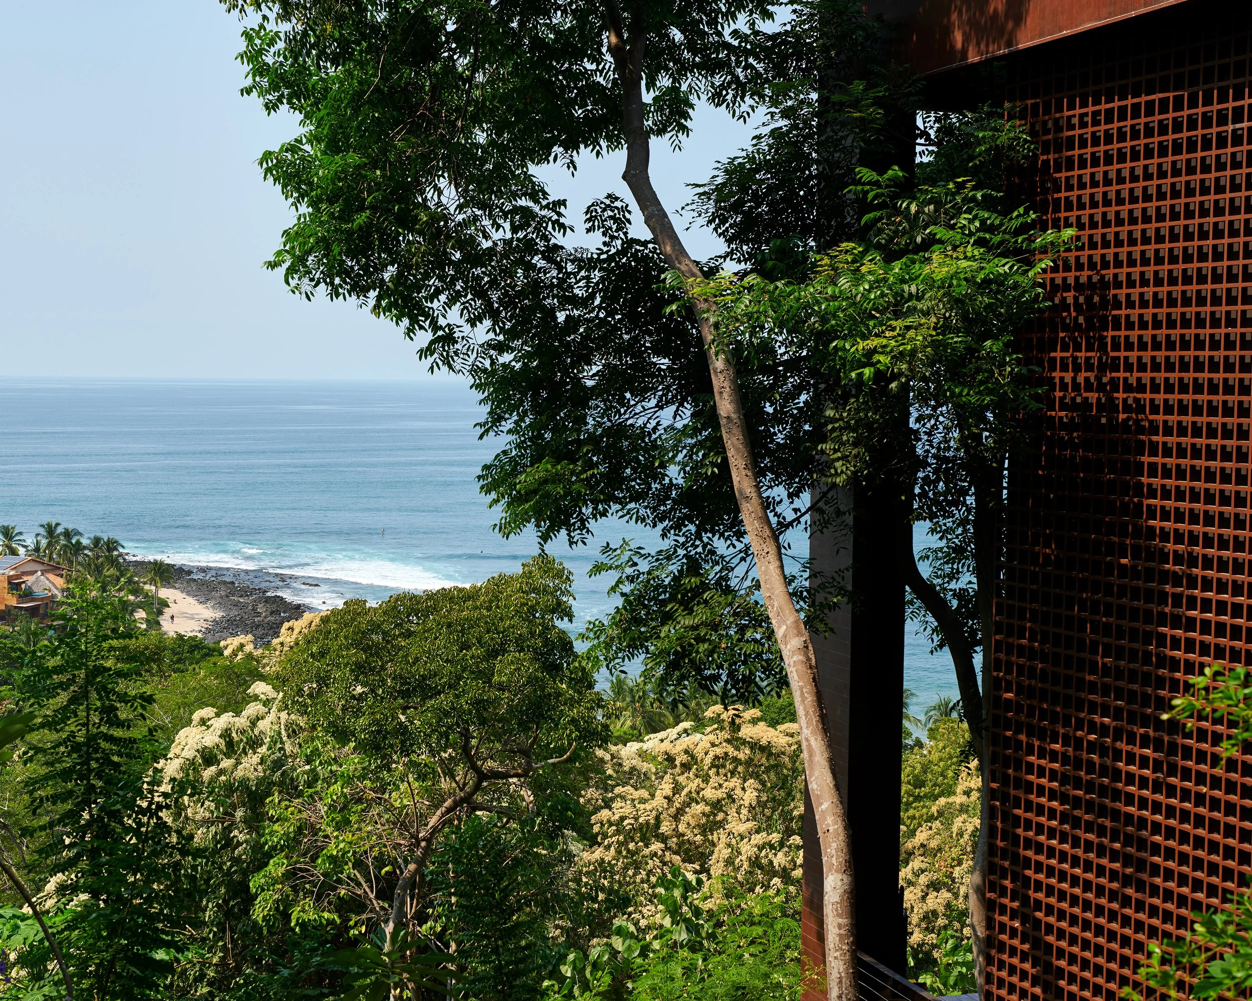
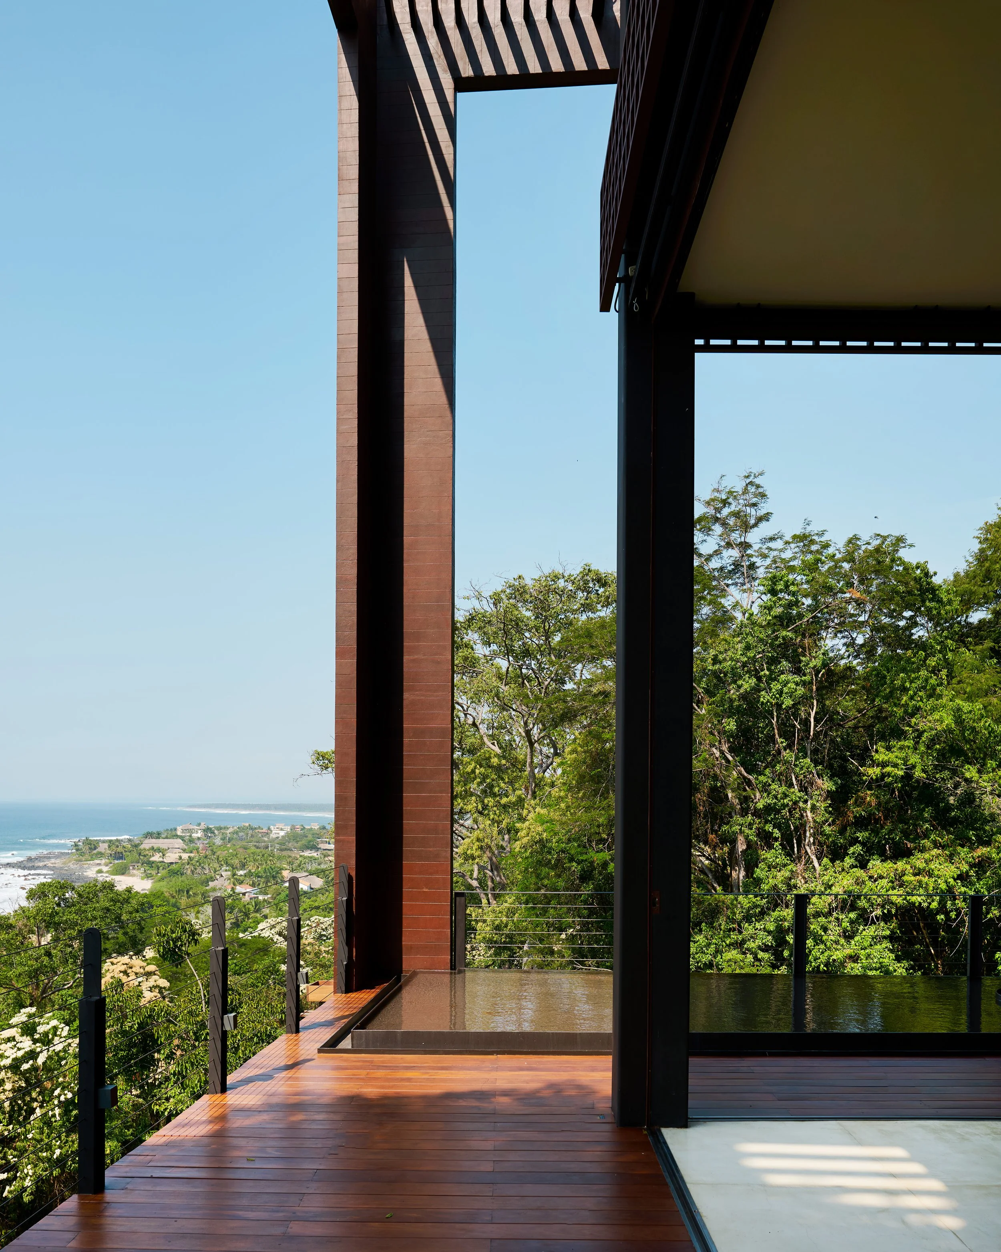
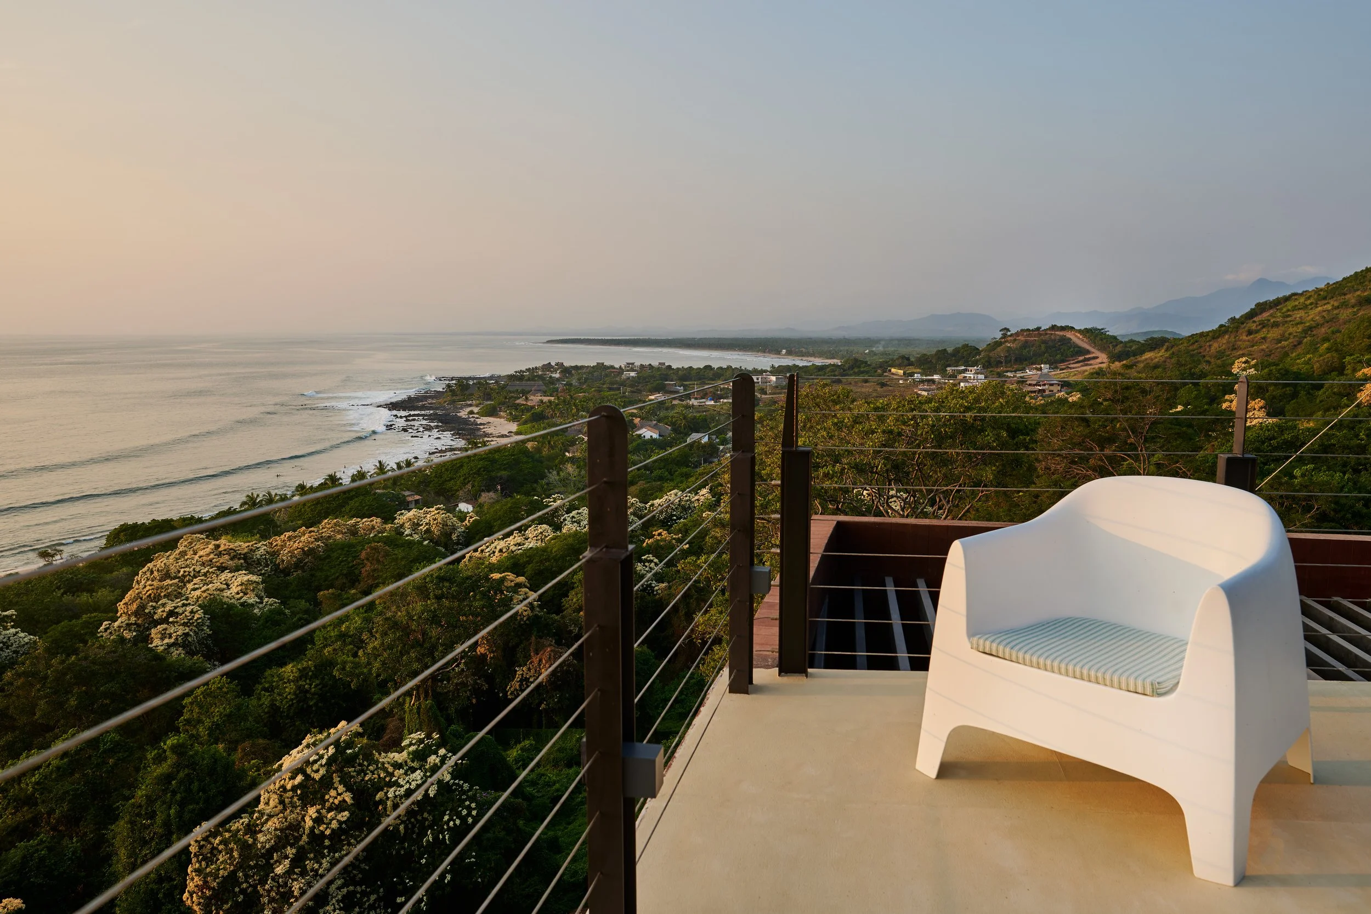
	 ‘You can see for twenty miles across the Pacific coastline to the mountains,’ says Louise, the owner, gesturing to the panoramic views that take in miles of pristine coastline, jungle, and mountains—elements that drew the British couple to build a home here.
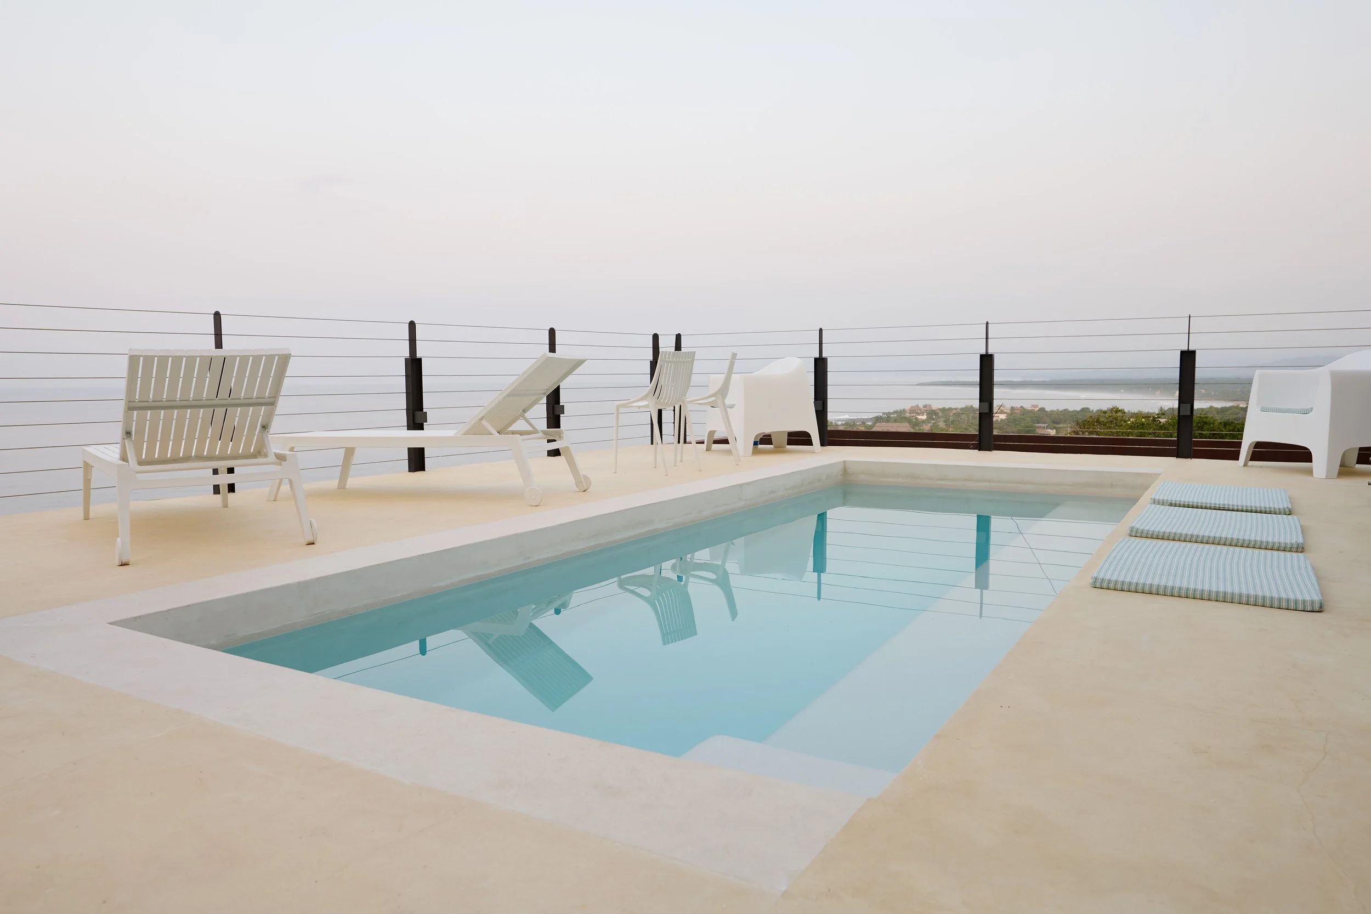
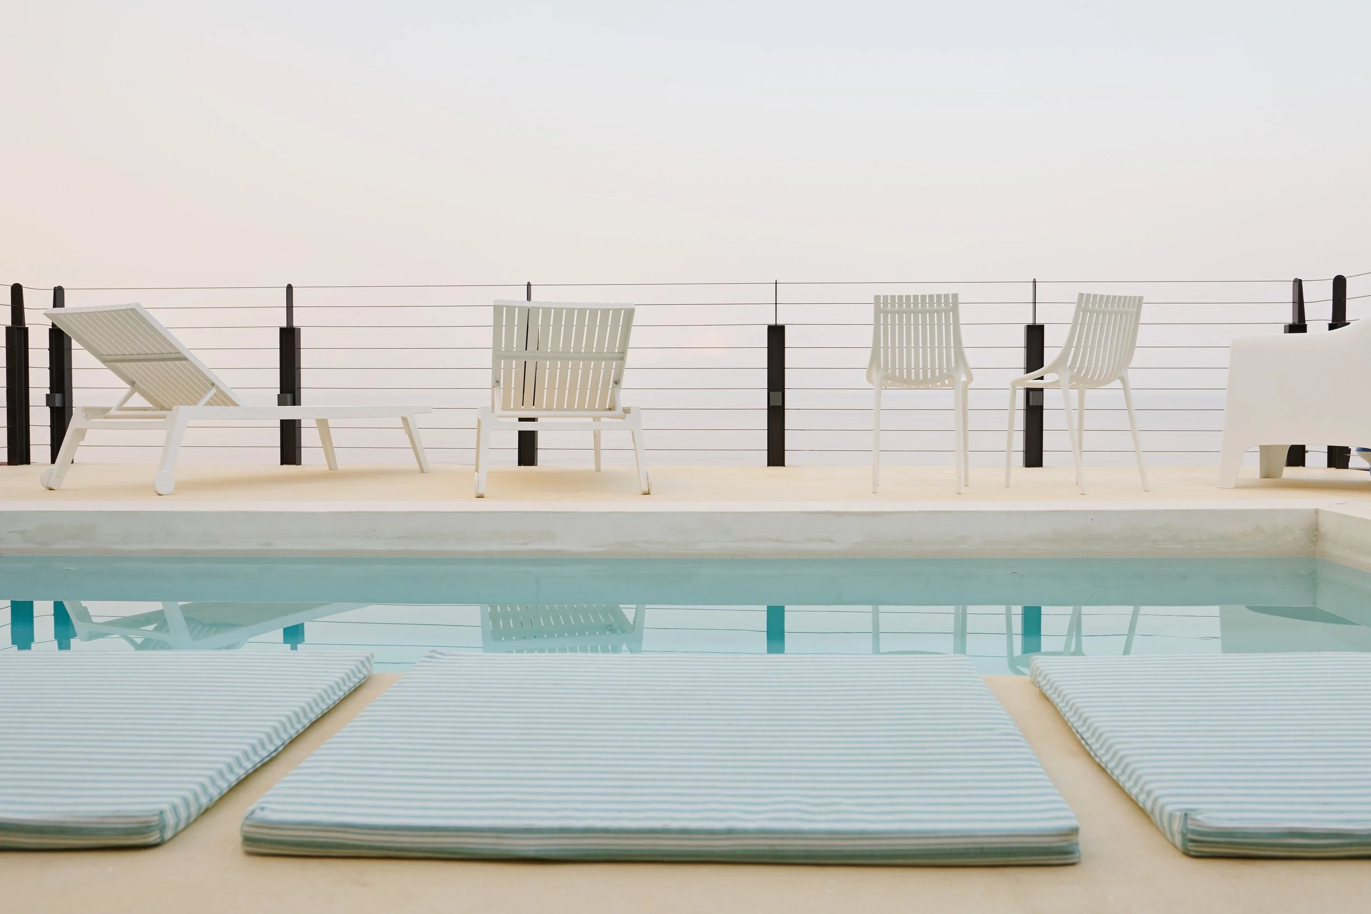
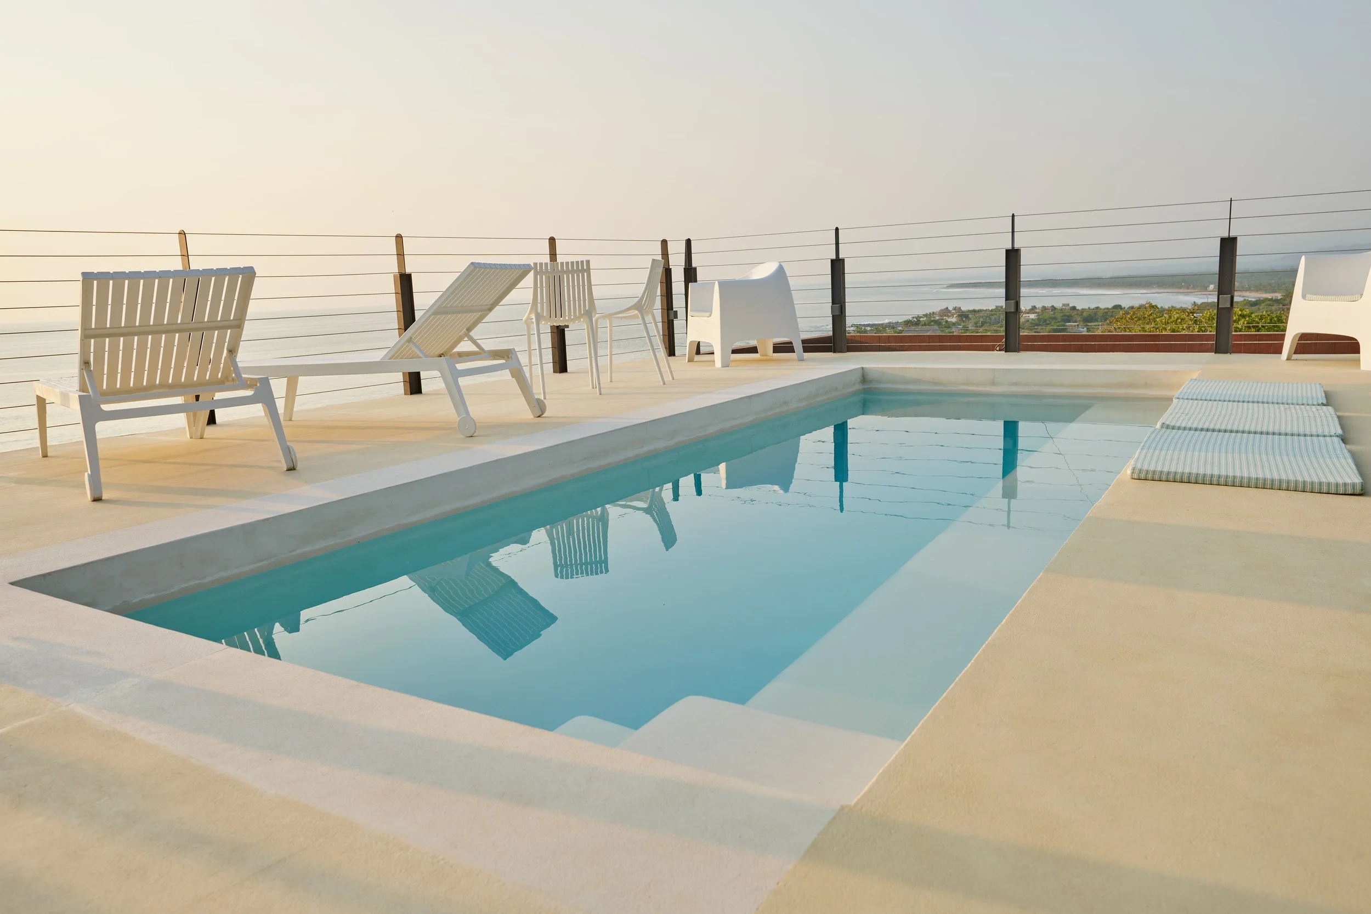
Louise and John Martin have been visiting Troncones for years and have family living in the area. The natural beauty of this part of Guerrero led them to put down roots here. Built by renowned local architect Carlos Desormaux, whose structures are unique and designed to complement the temperament of their surroundings. The house forges itself around trees that have stood for centuries, and uses the contours of the landscape to carve space. The top deck features a swimming pool that overlooks the Pacific coast, where tiny surfers wait for the break. The mountain and jungle loom behind the house. At dawn, the sun crests the mountain and cast its first blue hues across the house. The deck in this light gives an atmosphere of calm cyans and subtle pinks, mirrored in the waters of the pool. The light, as it plays through and around the building, is immersive, the clarity and depth of its colours mesmerising. The edges of the building shifting as the sun traverses its lines. 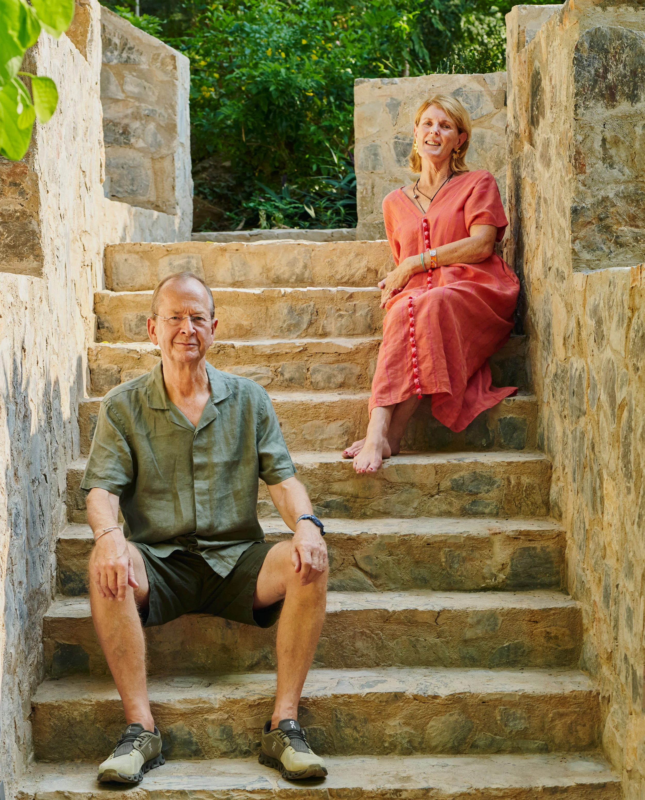
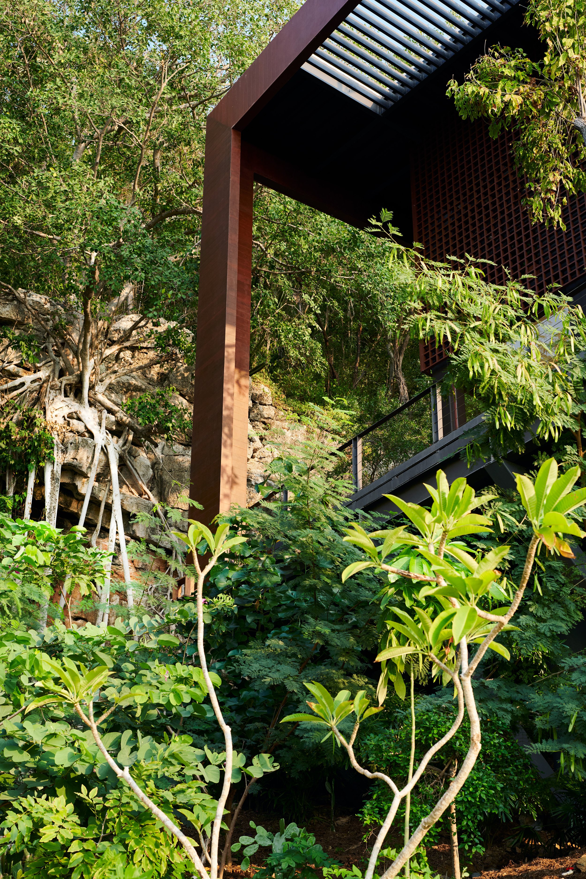
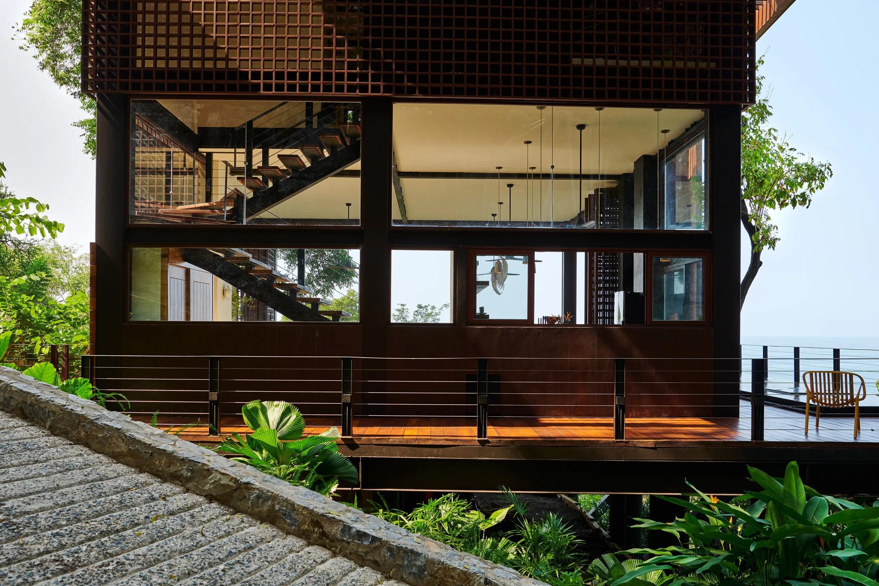
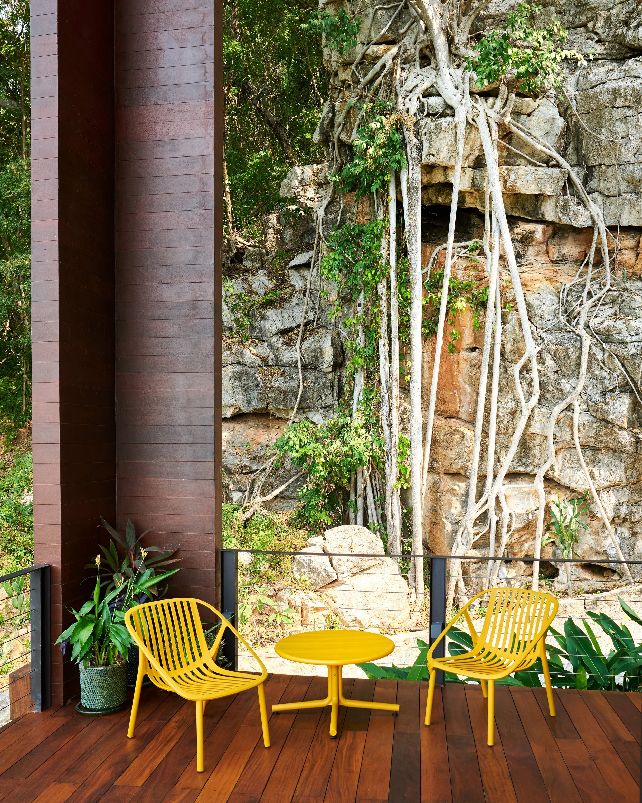
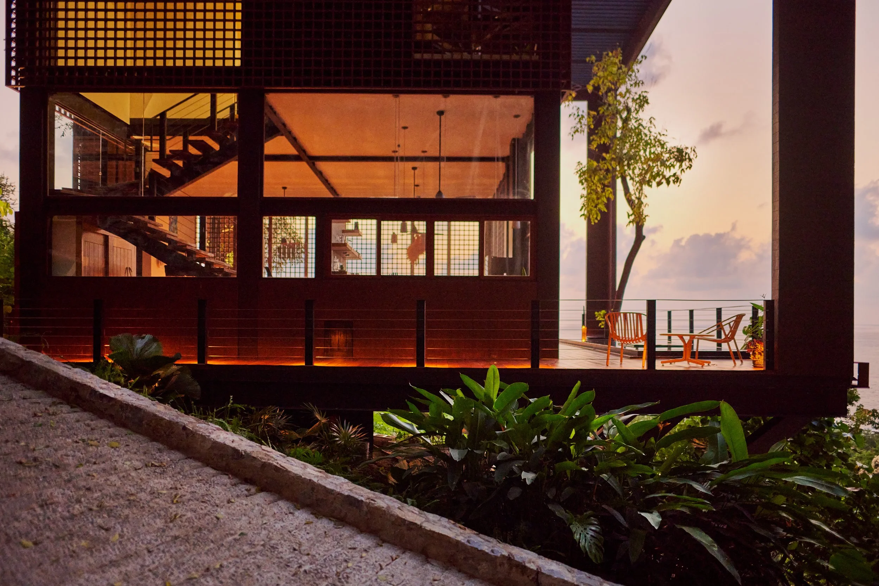
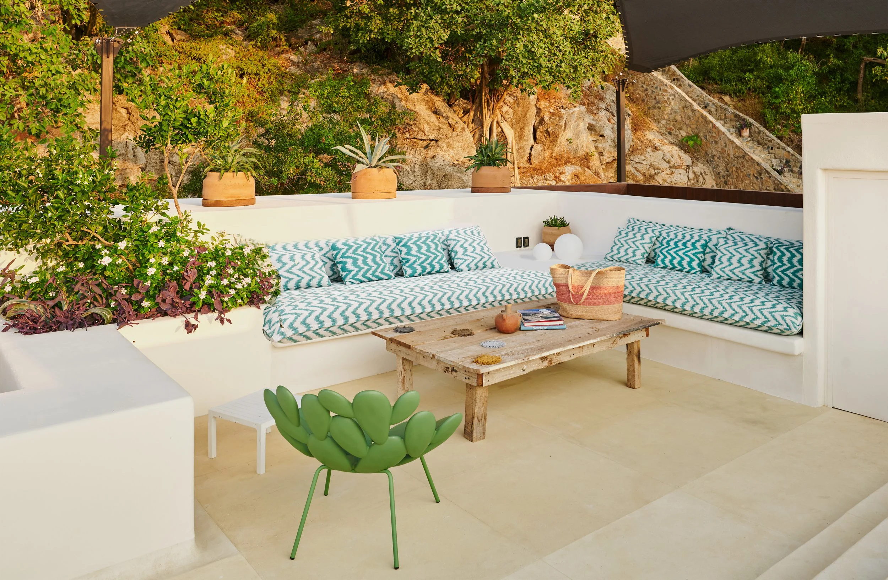
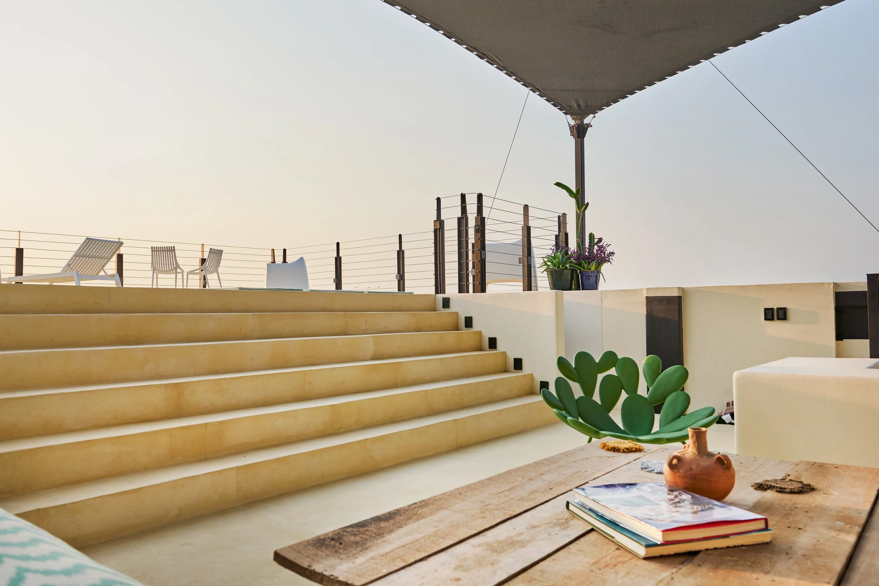
The interiors are expansive, and the decor is casually elegant with an emphasis on chic minimalism and pops of playful colour. As the coastal breeze moves through the house with two sides of the living space left open to the jungle, it gives way to its environment. The changing light undulates, causing shadows and twisting crevices to emerge and recede. Spaces shift. The rock face is seen through the glass walls and forms an ever-changing vista of life and light, the jungle as a living wallpaper. Water features dapple and cool the space. Lattice shutters pull across when needed, like a giant honeycomb that filters the sun and keeps the interior cool. An ancient fig tree, the house's namesake, sprouts from the rock. Its twisted roots cascade down the precipice that forms the backdrop to the house. The gardens are shaped by the natural rock line, and the plants are all at home.‘We planted 250 in total, and they are all native to the surrounding landscape, which was essential to us to reforest after the build,’ says Louise, ‘it is a sanctuary in a semi-tropical forest.’ Sanctuary indeed, the constant thrum of the jungle——mixed with the ever-present roll of the Pacific——creates a gentle soundscape for the expansive views the house enjoys, with the pristine Guerrero coastline unfolding below. The evening sun on the exterior of the house casts golden rays of deep orange hues. Colours that bleed into navy blues, emerald greens and terracotta browns of the building and the landscape, before the day finally sinks into the sea——and La Higuera’s iron and wood merge into the jungle and the vivid Mexican light that surrounds it.Interior Design by Rebecca Martin at Casa Manantial / Architecture by Carlos Desormaux